Marin George

BEDS3
BATHS3 full 1 partial
SQUARE FEET4,144
MLS#3224416
STATUSActive
PROPERTY TYPEResidential - Single Family
SUBDIVISIONMountain Creek Community
Property Description
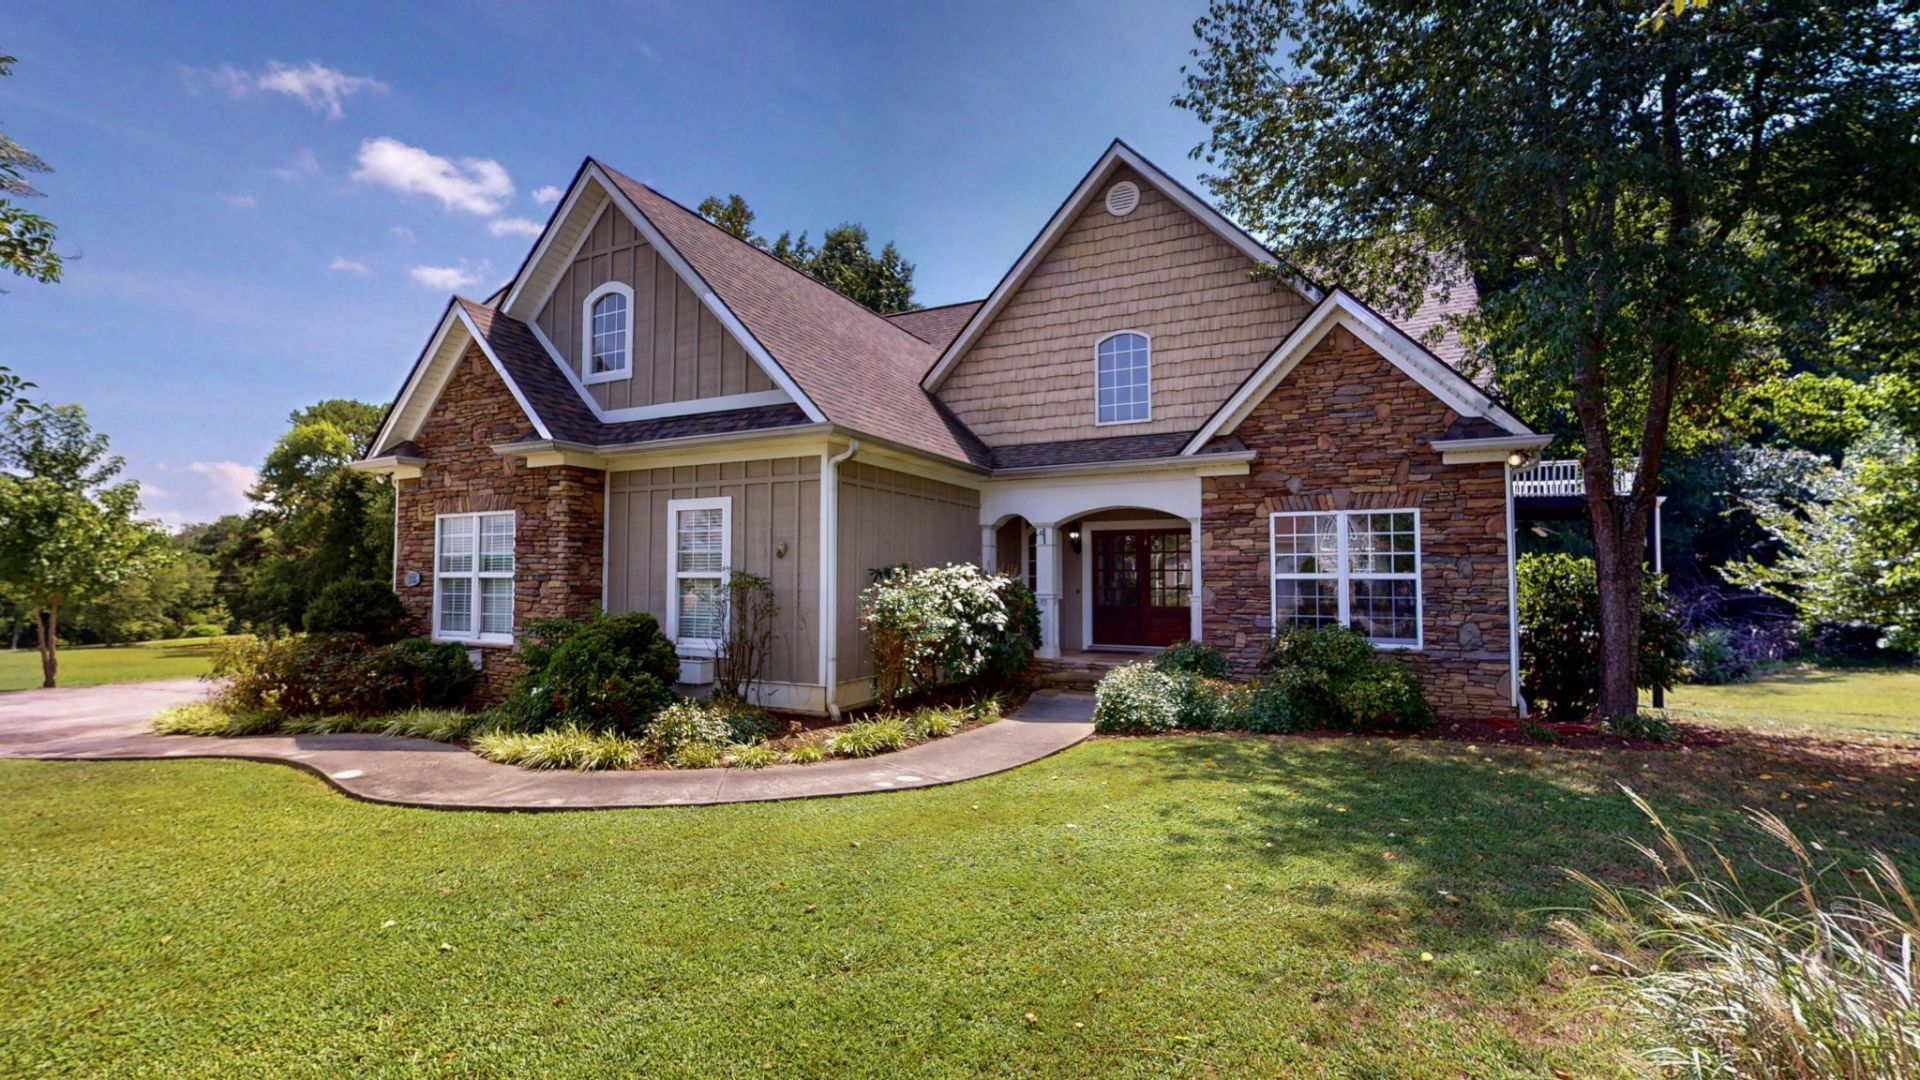
$5,000 appliance allowance offered at closingExceptional value and opportunity in this spacious estate-owned home, priced at $679,000 -- well below its $835,000 tax valuation. This pricing reflects the updates needed while creating a unique chance to build equity and personalize a home in the well established Mountain Creek Subdivision. Discover the potential to create your dream home in this spacious and functionally designed residence.Offering approximately 4,144 finished square feet plus 1,260 unfinished, this 1.5-story residence features 3 bedrooms, 3.5 baths, and a partially finished basement. The home showcases a functional and inviting layout with a grand two-story foyer, gleaming hardwood floors, granite countertops, and a formal dining room with a distinctive barreled ceiling and wainscoting. The main living area features vaulted ceiling, a fireplace with a stacked stone surround and built-in cabinetry, adding warmth and character. The keeping room off the kitchen connects to the open living room allowing for easy entertaining. The keeping room features a vaulted ceiling, a 2nd fireplace (also with a stacked stone surround) and a door leading out to the covered porch facing the private back yard. There is also an additional covered porch great for enjoying your morning coffee or a quick family meal. The primary en suite is located on the main level with vaulted ceiling and a door leading to a covered porch. The en-suite bath has ample room with a double vanity, linen pantry, jetted tub, tiled shower and large walk in closet.Additional highlights include extensive trim and crown molding, architectural details throughout, dual staircases to the second level (main level and garage entry), walk-in closets, generous storage, a spacious laundry room, and a Jack-and-Jill bath on the upper level. The upper level also features a 2nd primary en suite and unfinished floored attic space suitable for conversion to office or play room.
Property Features
Property Type: Residential - Single Family
Basement: Yes
Basement: Full, Unfinished, Partially Finished, Finished
Cooling: Other, Central Air
Fireplaces: 2
Garage: 2 car attached
Heating: Central, Electric
Home Style: Ranch
Lot Size: 1.18 Acres
Roof Type: Shingle
Stories: 3.0
Taxes: $2,201
Year Built: 2007
Amenities
Ceiling Fan(s)
Walk-In Closet(s)
High Ceilings
Feature Descriptions
Days on Site: 50
Exterior: Fiber Cement, Vinyl Siding
Fireplace: Gas
Flooring: Carpet, Wood, Tile
HOA Fee: 130/ Annually
Lot: Level
Lot Dimensions: 100 X 305.95 240 X 394.75
Parcel#: 021B B 00200 000
Parking: Attached, Concrete, Driveway
Parking Notes: Attached, Concrete, Driveway
Patio/Porch: Deck, Covered, Porch
Sewer: Septic Tank
Topography: Level
Utilities: Electricity Available, Water Available
Water: Public
Local Schools
High School: Walker Valley High School
Elementary School: Charleston Elementary School
Listed By / Shown By
Listed By
Agency Name: Crye-Leike - Cleveland

Shown By
Agent Name: Marin George
Agent Phone: (615) 579-4861
Source: Nashville MLS
Estimate Your Payment
Estimated Payment
$ 1,892.62 per month $1,511.16 Principal & Interest $183.42 Property Tax $198.04 Homeowner's InsuranceChange Payment Information

Member Participants (and their affiliated licensees, if applicable) shall indicate on their websites that IDX information is provided exclusively for consumers’ personal non-commercial use, that it may not be used for any purpose other than to identify prospective properties consumers may be interested in purchasing, that the data is deemed reliable but is not guaranteed by MLS GRID, and that the use of the MLS GRID Data may be subject to an end user license agreement prescribed by the Member Participant’s applicable MLS if any and as amended from time to time. MLS GRID may, at its discretion, require use of other disclaimers as necessary to protect Member Participant, and/or their MLS from liability.
Based on information submitted to the MLS GRID. All data is obtained from various sources and may not have been verified by broker or MLS GRID. Supplied Open House Information is subject to change without notice. All information should be independently reviewed and verified for accuracy. Properties may or may not be listed by the office/agent presenting the information.
Privacy Policy / DMCA Notice / ADA Accessibility


This site is hosted, designed and copyright
© 1994 - 2026 by
Delta Media Group, Inc. -- Patent Pending --
355 Leatha Lane Nw | MLS# 3224416
This single family home located at 355 Leatha Lane Nw, Cleveland, TN 37312 is currently listed for sale by Crye-Leike - Cleveland, with an asking price of $679,000. This property was built in 2007 and has 3 bedrooms and 3 full and 1 partial baths with 4144 sq. ft. Leatha Lane Nw is located in the Mountain Creek Community subdivision. Search Mountain Creek Community real estate on maringeorge.crye-leike.com today.