Marin George

BEDS4
BATHS2 full 1 partial
SQUARE FEET1,670
MLS#3312536
STATUSActive
PROPERTY TYPEResidential - Single Family
SUBDIVISIONStonehenge By CastleRock
Property Description
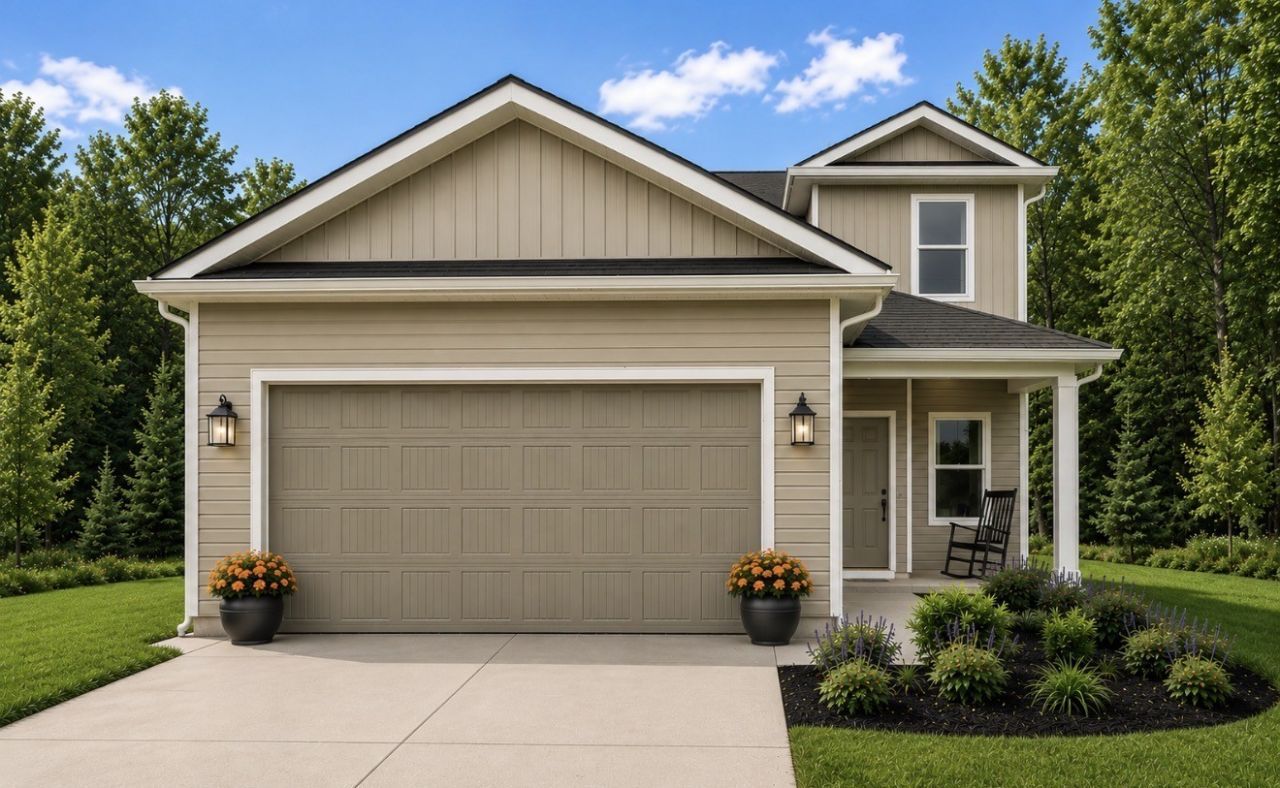
The Adams Plan by CastleRock Communities. Ready Soon! Price includes $15,975 in design selections. Discover the Adams floor plan by Castlerock Communities, offering approximately 1,670 square feet of thoughtfully designed living space. This two-story home features 4 bedrooms and 2.5 bathrooms with an open concept layout that seamlessly connects the family room, kitchen, and flex area perfect for everyday living and entertaining. The kitchen includes a spacious breakfast bar overlooking the main living area, creating a bright and inviting feel. The private first floor owner's suite offers a relaxing retreat with luxury super shower. Enjoy outdoor living with the covered patio and other included design options to fit your lifestyle. *Pictures in gallery represent same floorplan, colors & elevations may differ. AI may have been used for marketing purposes only.
Property Features
Property Type: Residential - Single Family
Basement: None
Cooling: Central Air
Garage: 2 car attached
Heating: Central
Home Style: Traditional
Lot Size: 0.25 Acres
Roof Type: Asphalt
Stories: 2.0
Taxes: $3,140
Year Built: 2026
Amenities
Entrance Foyer
High Ceilings
Open Floorplan
Pantry
Walk-In Closet(s)
High Speed Internet
Feature Descriptions
Appliances: Electric Oven, Electric Range, Dishwasher, Disposal, Dryer, ENERGY STAR Qualified Appliances, Ice Maker, Microwave, Refrigerator, Stainless Steel Appliance(s), Washer
Days on Site: 4
Exterior: Aluminum Siding, Frame, Struct. Insulated Panels
Flooring: Carpet, Laminate
HOA Fee: 40/ Monthly
Laundry: Electric Dryer Hookup, Washer Hookup
Lot: Level
Other Equipment: Irrigation System, Intercom
Parking: Garage Door Opener, Garage Faces Front
Parking Notes: Garage Door Opener, Garage Faces Front
Patio/Porch: Porch, Covered
Security: Carbon Monoxide Detector(s), Smoke Detector(s)
Sewer: Public Sewer
Topography: Level
Utilities: Water Available, Cable Connected
Water: Public
Local Schools
High School: Coffee County Central High School
Middle School: Coffee County Middle School
Elementary School: New Union Elementary
Listed By / Shown By
Listed By
Agency Name: CastleRock dba The Jones Company
Agency Phone: 6159312275
Shown By
Agent Name: Marin George
Agent Phone: (615) 579-4861
Agency Title: Crye-Leike Real Estate Services

Source: Nashville MLS
Estimate Your Payment
Estimated Payment
$ 1,132.54 per month $769.97 Principal & Interest $261.67 Property Tax $100.91 Homeowner's InsuranceChange Payment Information

Member Participants (and their affiliated licensees, if applicable) shall indicate on their websites that IDX information is provided exclusively for consumers’ personal non-commercial use, that it may not be used for any purpose other than to identify prospective properties consumers may be interested in purchasing, that the data is deemed reliable but is not guaranteed by MLS GRID, and that the use of the MLS GRID Data may be subject to an end user license agreement prescribed by the Member Participant’s applicable MLS if any and as amended from time to time. MLS GRID may, at its discretion, require use of other disclaimers as necessary to protect Member Participant, and/or their MLS from liability.
Based on information submitted to the MLS GRID. All data is obtained from various sources and may not have been verified by broker or MLS GRID. Supplied Open House Information is subject to change without notice. All information should be independently reviewed and verified for accuracy. Properties may or may not be listed by the office/agent presenting the information.
Privacy Policy / DMCA Notice / ADA Accessibility


This site is hosted, designed and copyright
© 1994 - 2026 by
Delta Media Group, Inc. -- Patent Pending --
207 Stonehenge Circle | MLS# 3312536
This single family home located at 207 Stonehenge Circle, Manchester, TN 37355 is currently listed for sale with an asking price of $345,965. This property was built in 2026 and has 4 bedrooms and 2 full and 1 partial baths with 1670 sq. ft. Stonehenge Circle is located in the Stonehenge By CastleRock subdivision. Search Stonehenge By CastleRock real estate on maringeorge.crye-leike.com today.